Workplace strategy

The nature of work is changing fast. Smart organisations are using JLL strategies to align their physical space, people and technology to deliver on efficiency, experience and sustainability goals.
Meeting your needs
See how we do it
Client story
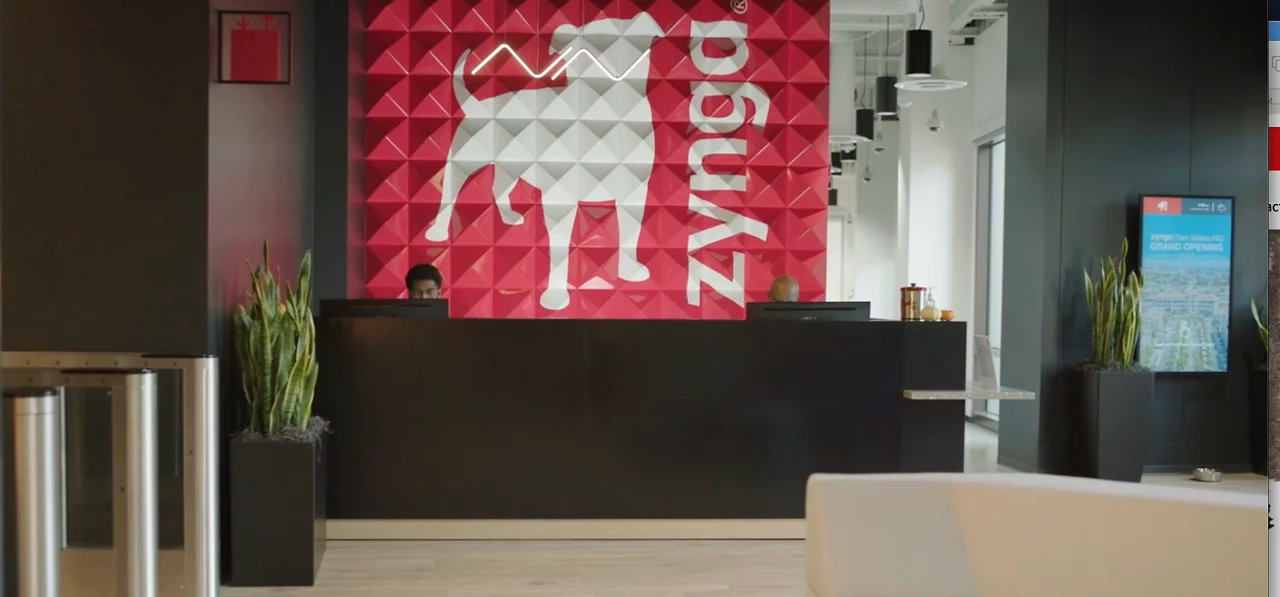
Zynga levels up its global workplace strategy
Client story
The new "Future of Work" paradigm in tune with the times
Frequently asked questions about workplace strategy
Workplace strategy is the discipline of aligning an organization's physical work environments, technology platforms, and people practices with its business objectives — encompassing where employees work, how space supports different work activities, and what experience the workplace delivers.
Workplace strategy goes beyond real estate optimization. It integrates four interconnected dimensions:
- Business alignment: Connecting real estate decisions to enterprise goals — growth plans, talent strategy, culture aspirations, and financial targets — so that every dollar spent on space produces measurable business value.
- People and experience: Designing environments around how employees actually work, what motivates them to come to the office, and what experience attracts and retains talent. JLL's Workforce Preference Barometer — surveying 8,700 workers across 31 countries — provides the behavioral data that grounds this analysis.
- Space and portfolio: Determining how much space is needed, where it should be located, and what types of environments (focus zones, collaboration areas, social spaces, client-facing areas) the portfolio should contain — informed by occupancy data from JLL's Global Occupancy Planning Benchmark Report.
- Technology and data: Deploying workplace technology — booking platforms, occupancy sensors, environmental monitoring, digital wayfinding — that enables flexible work models and generates the utilization data needed for continuous optimization.
JLL delivers workplace strategy through its Strategy & Design practice, with 250+ workplace professionals globally combining strategic consulting, interior design, change management, and technology advisory under one integrated team.
Activity-based working (ABW) is a workplace model in which employees choose from a variety of purpose-designed settings like focus zones, collaboration areas, social spaces, quiet rooms, and project rooms based on the task at hand, rather than being assigned a permanent desk. ABW is one of the primary design frameworks that workplace strategy translates into physical environments.
Activity-based working addresses the fundamental mismatch between how modern knowledge work happens and how traditional offices are designed. Optimizing office layouts to provide a mix of zones to support different work modes and giving employees more choices in where and how they work on particular tasks supports productivity.
ABW environments typically include five to eight distinct zone types:
- Focus zones: Quiet, individual work areas with acoustic privacy for deep concentration — enclosed pods, library-style desks, or partitioned workstations.
- Collaboration zones: Open team areas, project rooms, and whiteboard walls designed for group work, brainstorming, and co-creation.
- Social and community spaces: Cafés, lounges, and town hall areas designed for informal interaction, relationship-building, and culture reinforcement.
- Hybrid meeting rooms: Video-enabled rooms with equitable sightlines for both in-person and remote participants — critical for hybrid work equity.
- Rejuvenation areas: Wellness rooms, quiet retreat spaces, and outdoor access points that support mental health and recovery throughout the workday.
JLL's workplace strategy practice uses occupancy data and employee surveys to determine the right mix of ABW zones for each organization — calibrated by industry, work type, culture, and hybrid policy. The ratio of collaboration to focus to social space varies significantly: technology companies allocate more space to collaboration (shared workstations, huddle rooms), while a financial services firm may prioritize focus space.
Workplace experience management is the ongoing practice of curating the end-to-end employee journey in the physical workplace — from arrival to departure — through integrated design, technology, services, amenities, and programming that make the office a destination employees choose, not a place they are required to attend.
Workplace experience management operates across four layers:
- Physical environment: Space design, furniture, lighting, acoustics, air quality, temperature, and biophilic elements that create a sensory experience supporting productivity, health, and well-being.
- Services and hospitality: Concierge services, food and beverage programming, fitness facilities, childcare, wellness offerings, and event programming that create community and convenience — modeled on the hospitality industry rather than traditional corporate services.
- Technology: Digital platforms — mobile workplace apps, desk and room booking, digital wayfinding, visitor management, and feedback systems — that remove friction and personalize the experience. JLL's OSIS platform provides the spatial intelligence layer that powers wayfinding and space booking across enterprise portfolios.
- Culture and programming: Curated events, community-building activities, learning programs, and social gatherings that give employees a reason to come together in person — reinforcing organizational culture and social connection.
JLL delivers workplace experience management as part of its Strategy & Design practice, integrating experience design with workplace strategy, occupancy planning, and facilities management to ensure that every touchpoint — from the lobby to the last meeting room — delivers on the organization's experience vision.
Change management is the structured approach to transitioning employees from current work patterns to new ways of working — and it is the single most important determinant of whether a workplace transformation succeeds or fails. Research shows 42% of companies mandating workplace changes experience higher-than-anticipated attrition without effective change management.
Change management within workplace transformation encompasses five phases:
- Stakeholder alignment: Securing leadership sponsorship, defining the vision, and creating a governance structure before any physical changes begin. JLL's approach starts with executive visioning workshops that align the C-suite around purpose, outcomes, and success metrics.
- Communication strategy: Transparent, multi-channel communication explaining why changes are happening, how employees will benefit, and what to expect at each stage — countering the resistance that arises when changes feel imposed rather than explained.
- Champion networks: Identifying and empowering workplace champions within each department or floor who serve as peer advocates, feedback conduits, and early adopters of new work behaviors.
- Pilot programs: Testing new workplace concepts at small scale before full rollout — validating design assumptions, identifying operational issues, and building internal evidence that the strategy works.
- Post-move support and iteration: Providing training on new technology, facilitating transition support, collecting feedback, and making adjustments during the critical first 90 days after any workplace change.
JLL integrates change management into every workplace strategy engagement — it is not a bolt-on service but a core discipline embedded from day one.
Workplace strategy provides the demand-side intelligence — how people actually work, what spaces they need, and how occupancy will evolve — that drives portfolio optimization and lease decisions. Without workplace strategy, portfolio optimization becomes a purely financial exercise that risks underserving employees and losing talent.
The connection operates in both directions:
- Strategy informs leasing: Workplace strategy determines the real space requirement — not headcount × standard square footage, but the actual space program based on work patterns, sharing ratios, and growth projections. JLL data shows average space per person declining from 165 to a target of 132 RSF — directly affecting lease size, term, and building quality requirements.
- Leasing constrains strategy: Lease expiration timelines, renewal options, and termination clauses define the windows within which workplace strategy can be implemented. JLL's tenant representation advisors and workplace strategists collaborate to align strategy execution with lease events.
- Portfolio optimization requires both: 73% of CRE leaders prioritize portfolio optimization. Effective optimization requires workplace strategy (defining what the organization needs) and occupancy data (quantifying what is actually used) to determine which locations to retain, consolidate, redesign, or exit.
A global financial services firm worked with JLL to integrate occupancy data with portfolio analysis, generating $120 million in savings by aligning its real estate footprint to actual workforce demand through a data-driven strategy.
AI and smart building technology are transforming workplace strategy from a periodic planning exercise into a continuous, adaptive system — where buildings learn from occupancy patterns, predict demand, adjust environmental conditions in real time, and generate the data that makes every subsequent strategy decision more accurate.
- Predictive occupancy modeling: AI models trained on historical badge, sensor, and booking data forecast space demand by day of week, season, and business cycle — enabling proactive portfolio adjustments rather than reactive responses.
- Intelligent environmental optimization: Smart building systems connect occupancy sensors to BMS controls, adjusting HVAC, lighting, and ventilation zone-by-zone based on actual presence — delivering 20–25% energy savings while improving occupant comfort.
- AI-enhanced employee experience: Personalized wayfinding, automated desk recommendations based on team schedules and preferences, chatbot concierge services, and predictive amenity scheduling — all driven by AI analyzing behavioral data.
- Generative design: AI tools rapidly generate and evaluate thousands of space layout options against performance criteria — collaboration efficiency, daylight access, circulation flow — compressing what traditionally took weeks into hours.
JLL's technology products support this transformation: JLL Azara provides AI-powered workplace analytics, JLL's Smart Building Platform integrates IoT sensors with building management systems, and JLL OSIS converts spatial data into the IMDF format required by Microsoft Places and other enterprise workplace platforms.
Explore similar offerings
Strategy and design services that encompass planning, construction and project management.
Design solutions
Transformative human experiences accelerate business growth – let our interdisciplinary brand experience experts help your real estate deliver value.
Relocation project management
Our corporate real estate consulting experts minimise disruption with strategic logistics, planning and move management – tailored to business needs.
Development management
Development management provides an end-to-end view on master planning, feasibility and finances, with proven methods for schedule, cost and scope.
Office
JLL has proven expertise in office investment leasing advisory services, helping you attract the right investors, employees and tenants.
Retail
Benefit from retail advisory services with the industry insights, analytics and research needed for the productivity and profitability of investments.

Meet our workplace strategy experts
See how we help our clients align their workplace strategies in an evolving market.


Contact us about workplace strategy services
Unlock the power of our local expertise to transform your real estate challenges into strategic advantages, optimising your portfolio for enhanced value and performance.